- All
- Product Name
- Product Keyword
- Product Model
- Product Summary
- Product Description
- Multi Field Search

Views: 0 Author: Site Editor Publish Time: 2026-09-15 Origin: Site
Transitioning from manual warehousing to automated storage requires significant capital expenditure. Accurate, comprehensive cost forecasting is a primary step for operations leaders. Facility managers and supply chain directors frequently struggle to quantify the true overall investment of automation. Many underestimate software integration costs or miscalculate long-term operational savings. This leads to flawed financial models and stalled projects.
Building a reliable, evidence-based business case for automation demands a systematic approach. You must evaluate upfront hardware investments, facility modification requirements, software integration fees, and specific return-on-investment metrics. By breaking down these financial components, operations teams can align their structural engineering needs with long-term throughput goals. This ensures the chosen system architecture delivers measurable value without unexpected capital drains.
Base equipment costs vary drastically by scale and technology, ranging from standalone vertical carousels to extensive investments for full-scale automated pallet racking systems.
Accurate cost calculation requires factoring in hidden expenses such as facility modifications (slab leveling, power upgrades), software integration (WMS/WES), and ongoing preventative maintenance.
ROI justification is primarily driven by three factors: labor reallocation (wages, benefits, turnover), footprint consolidation (cost per square foot of avoided expansion), and increased throughput accuracy.
Selecting the correct system architecture—whether mini-load asrs racking, automated shuttle racking, or crane-based systems—dictates both the baseline investment and the long-term scalability timeline.
Before requesting vendor quotes, operations teams must conduct rigorous storage and dimensional audits. Precise item dimensions, weight capacities, and SKU proliferation directly dictate structural steel requirements and robotic specifications. Overlooking minor pallet overhangs or dynamic load shifts can lead to severe engineering miscalculations. You must measure the exact footprint of your inventory, accounting for seasonal peaks and projected product line expansions. This data forms the baseline for determining the necessary density and weight tolerances of the storage structure.
To ensure accurate pricing models, follow these specific audit steps:
Measure the exact footprint of your current inventory, accounting for seasonal peaks and projected product line expansions.
Document precise item dimensions, weight capacities, and packaging types for every SKU.
Evaluate SKU proliferation and identify fast-moving versus slow-moving inventory zones.
Map existing clear heights, column spacing, and floor slab conditions to identify structural limitations.
Record current inbound, replenishment, and outbound workflows to establish baseline velocity metrics.
Facility layout constraints heavily influence installation costs. Mapping existing clear heights, column spacing, and floor slab conditions determines if the current footprint can support high-density automation without prohibitive structural modifications. Older facilities often lack the necessary floor flatness or soil bearing capacity to support towering rack structures. Documenting these physical limitations early prevents costly mid-project engineering changes. Furthermore, you must evaluate current inbound, replenishment, and outbound workflows. Documenting these processes ensures the chosen architecture aligns with actual operational velocity rather than theoretical maximums.
Quantifying the fully burdened cost of current manual storage and retrieval processes establishes your financial baseline. You must calculate wages, benefits, supervision, training, and turnover rates for all personnel involved in material handling. High turnover environments incur hidden costs through constant retraining and lower productivity during onboarding phases. Capturing these figures accurately provides the primary offset for your automation investment.
Space utilization metrics offer another critical data point. Evaluate current cubic space efficiency and calculate the financial cost of facility expansion or off-site leasing versus vertical storage consolidation. Warehouses operating at high capacity often face the choice of building new facilities or maximizing vertical space. Measuring the financial impact of inventory shrinkage, mispicks, and returns processing inherent in manual picking operations also adds to the baseline cost. Every picking error generates reverse logistics expenses, customer dissatisfaction, and wasted labor hours.
Defining acceptable ROI timelines depends on system scale, capital depreciation schedules, and corporate financial goals. Most industrial automation projects target a payback period of three to seven years. Shorter payback periods typically require aggressive labor offsets or massive real estate savings. Aligning these expectations with corporate finance departments early ensures the project meets internal hurdle rates for capital expenditure approval.
Automation goals must align with long-term facility throughput projections. Investing in a system based solely on current volumes guarantees future bottlenecks. You must project throughput requirements five to ten years into the future, factoring in anticipated business growth, changing order profiles, and potential shifts in packaging dimensions. This forward-looking approach prevents the premature obsolescence of your automated infrastructure.
High-density, heavy-load environments utilizing stacker cranes represent substantial initial capital expenditures. These systems handle full pallets, moving them vertically and horizontally with extreme precision. The cost parameters for automated pallet racking are driven by the height of the structure, the weight of the loads, and the required throughput speed. Taller systems maximize footprint efficiency but demand heavier structural steel and more robust crane mechanisms. The engineering required to stabilize these massive structures against wind and seismic loads adds significant complexity to the initial design phase.
Infrastructure demands for these large-scale systems significantly impact the final budget. Floor slab reinforcement is almost always necessary to support the concentrated point loads of high-bay structures. High-bay ceiling clearances may require roof-raising projects in existing buildings. Additionally, specialized in-rack fire suppression systems must be engineered to meet strict local building codes. Installing Early Suppression Fast Response (ESFR) systems within the rack structure adds layers of complexity and cost to the mechanical installation.
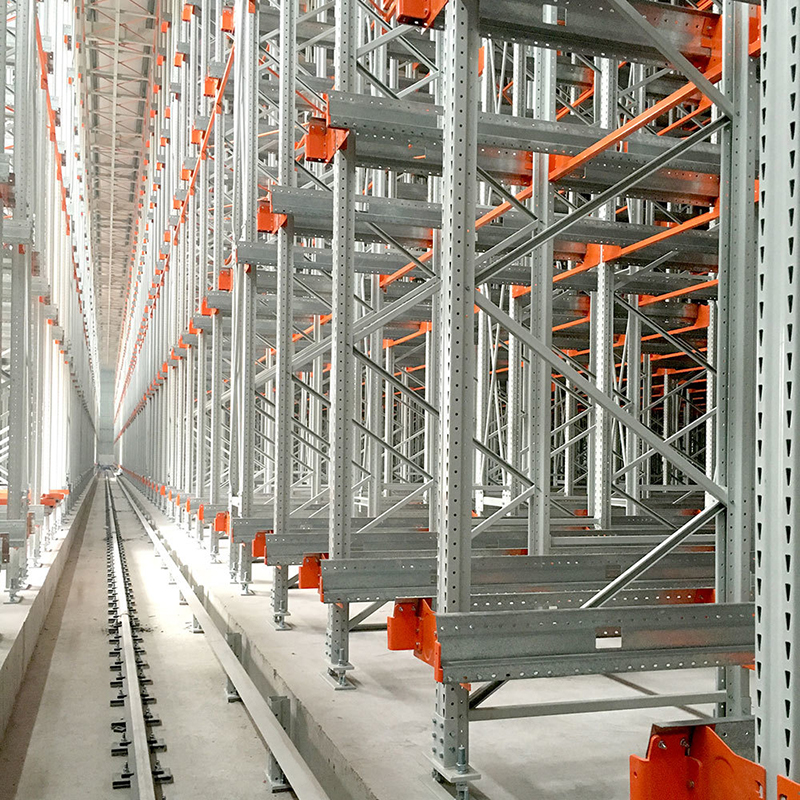
Multi-deep storage configurations designed for high-throughput, low-SKU environments offer a different financial profile. Evaluating the cost of automated shuttle racking involves analyzing the ratio of shuttles to storage lanes. These systems use autonomous vehicles traveling on rails within the rack structure to retrieve pallets or cartons. The primary cost drivers include the number of shuttles required to meet peak throughput and the complexity of the lift systems moving shuttles between levels. Rail tolerances must be exact to prevent shuttle derailment, requiring high-precision manufacturing.
The financial advantage of shuttle systems lies in their cost scalability. You can decouple throughput from storage capacity. If storage needs increase, you simply build more racking aisles. If throughput demands rise, you introduce additional shuttles into the existing framework. This modular approach allows for phased capital investments, spreading the financial impact over multiple fiscal years as operational demands grow. Battery management systems and charging stations for the shuttles also factor into the electrical infrastructure costs.
Cost frameworks for systems handling cases, totes, and smaller items focus heavily on velocity. A mini-load asrs racking setup utilizes lightweight cranes or shuttles to rapidly extract individual containers. The investment scope depends on the number of aisles, the speed of the extraction devices, and the specific design of the load-handling mechanisms gripping the totes. Mast deflection limits on tall mini-load cranes require specialized engineering to ensure the extractor mechanism aligns perfectly with the storage bin at maximum heights.
Integration variables add significant costs to mini-load projects. These systems rarely operate in isolation. Connecting them to existing conveyor networks, sortation loops, or goods-to-person workstations requires extensive mechanical and software integration. The routing logic needed to sequence totes accurately from the storage medium to the picker demands robust control software. Programmable Logic Controller (PLC) handshakes between the storage system and the conveyor network must be seamless to prevent tote jams and system faults.
For localized automation, Vertical Carousel Modules and Vertical Lift Modules (VLMs) serve as entry-level solutions. These enclosed machines deliver trays of small parts directly to an operator at an ergonomic height. Baseline costs depend on the height of the unit, the weight capacity per tray, and the integrated pick-to-light technology used to guide operators. They offer excellent space savings by utilizing the full clear height of a specific warehouse zone.
Evaluating cost-efficiency requires understanding use case limitations. VLMs excel in small parts storage, kitting operations, and tooling environments where floor space is limited. However, they lack the high-volume throughput capabilities of full-scale warehouse automation. Attempting to scale VLMs to handle facility-wide fulfillment often results in diminishing returns compared to shuttle or mini-load architectures. They are best deployed as point-of-use storage rather than central distribution hubs.
Pricing out the physical components forms the foundation of your budget. This includes the racking steel, automated cranes, robotic shuttles, and specialized load-handling devices. The grade of steel, the precision of the rail tolerances, and the durability of the moving parts dictate the hardware costs. Heavy-duty ASRS racking requires tighter manufacturing tolerances than standard selective rack to ensure automated machinery operates without jamming or excessive wear. Base plates, anchor bolts, and cross-bracing must be engineered to handle dynamic forces generated by moving cranes.
Engineering costs for compliance and safety represent a non-negotiable expense. Facilities located in active seismic zones require extensive structural engineering, including base isolation systems, reinforced bracing, and specialized anchoring techniques. Structural permitting processes often demand third-party engineering reviews. Furthermore, high-density storage changes the fire dynamics of a building, necessitating advanced in-rack sprinkler systems and early suppression fast response setups. Navigating local fire marshal approvals often requires dedicated consulting fees.
Upfront and recurring costs for Warehouse Execution Systems (WES) and Warehouse Control Systems (WCS) are substantial. These software layers act as the brain of the automated system, translating orders from your ERP into physical machine movements. System licensing models vary, with some vendors charging perpetual licenses while others utilize subscription-based frameworks based on user counts or throughput volumes. Network latency must be minimized to ensure real-time communication between the servers and the moving equipment.
Custom development fees often surprise project teams. Seamless data flow requires API development, ERP integration, and custom logic programming. If your facility handles unique order profiles, batch picking routines, or specialized sequencing, the WES must be customized to accommodate these workflows. Testing, debugging, and refining this software integration during the commissioning phase consumes significant engineering hours. Factory Acceptance Testing (FAT) and Site Acceptance Testing (SAT) are critical milestones that require dedicated budget allocation.
The physical building must adapt to the automation. Concrete slab leveling and load-bearing enhancements are frequently required. Automated cranes and shuttles demand strict floor flatness (FF) and floor levelness (FL) ratings to operate at high speeds without vibrating or misaligning. If the existing slab fails to meet these specifications, micro-piling, tension slabs, or complete concrete replacement becomes necessary. Core drilling for heavy-duty anchor bolts also requires scanning the slab for existing rebar and post-tension cables.
Modification Type | Engineering Requirement | Operational Impact |
|---|---|---|
Floor Slab Upgrades | High FF/FL ratings, micro-piling, tension slabs. | Requires clearing large zones; heavy construction dust and noise. |
Power Distribution | Upgraded transformers, dedicated sub-panels, 480V 3-phase power. | Scheduled facility power outages during cut-over phases. |
Fire Suppression | In-rack ESFR sprinklers, upgraded water mains, booster pumps. | Coordination with local fire marshals; potential water line trenching. |
HVAC & Environment | Humidity control, localized cooling for server racks and battery stations. | Installation of new ductwork and rooftop condenser units. |
Upgrading utilities and environmental controls also impacts the budget. High-speed automation draws significant electrical current, often requiring upgrades to power distribution panels and transformers. Installing dedicated network infrastructure ensures uninterrupted communication between the control servers and the moving machinery. Additionally, modifying HVAC systems to maintain specific temperature and humidity zones prevents condensation on steel rails and protects sensitive electronic components.
Budgeting for service agreements ensures long-term system reliability. Original Equipment Manufacturer (OEM) preventative maintenance contracts, 24/7 remote support access, and on-site technician training require annual funding. Complex robotic systems demand strict lubrication schedules, sensor calibration, and mechanical inspections to prevent catastrophic downtime during peak operational hours. Laser positioning systems on cranes must be cleaned and aligned regularly to maintain picking accuracy.
Forecasting lifecycle expenses maintains the system's performance over decades. You must maintain a localized spare parts inventory, stocking critical components like drive motors, sensors, and shuttle batteries. Component lifecycle replacements must be scheduled into future capital budgets. Continuous energy consumption rates also factor into the operational expenditure, though regenerative braking systems on modern cranes can offset some electrical costs by feeding power back into the facility grid during downward movements.
Creating a reliable justification calculator requires pitting the total capital and operational expenditures of the automation against the projected baseline costs of maintaining the status quo over a 10-year horizon. Step-by-step structuring of this model involves mapping out every initial cash outflow and contrasting it with the cumulative annual savings. You must account for equipment depreciation, tax incentives for capital investments, and the cost of capital if financing the project. Net Present Value (NPV) and Internal Rate of Return (IRR) calculations provide a clear picture of the investment's financial health.
Stress-testing the financial model demands rigorous sensitivity analysis. Factoring in variables like projected wage inflation, real estate market fluctuations, and peak season volume spikes ensures the ROI calculation remains robust under different economic conditions. If local warehouse wages increase faster than anticipated, the payback period for the automation shortens. Conversely, if throughput volumes drop, the system takes longer to pay for itself. Building best-case and worst-case scenarios prepares the executive team for market volatility.
Calculating total savings from labor displacement provides the most direct financial justification. This formula includes the reduction of full-time equivalents (FTE), the elimination of overtime during peak seasons, and reduced reliance on seasonal temporary labor. You must use fully burdened labor rates, which include payroll taxes, healthcare benefits, workers' compensation insurance, and retirement contributions, rather than just base hourly wages. The cost of recruiting, onboarding, and training new hires in high-turnover markets must also be factored into the labor savings equation.
Real estate savings offer another massive financial offset. Calculate the exact lease savings or avoided construction costs by consolidating the footprint. Determine the cost per square foot saved by building vertically rather than expanding horizontally. In regions with high industrial real estate premiums, the land and construction savings alone can justify the entire cost of the automated storage structure. Avoiding the disruption of physically moving operations to a larger facility also preserves operational continuity and customer service levels.
The financial impact of achieving near-perfect picking accuracy ripples throughout the supply chain. Fewer customer returns mean reduced reverse logistics costs, lower restocking fees, and fewer expedited shipping penalties to correct errors. While sometimes difficult to quantify precisely, improving order accuracy from 98% to 99.9% yields substantial annual savings in freight and customer service labor. Accurate inventory tracking also reduces the need for massive safety stock buffers, freeing up working capital.
Lowered risk and improved ergonomics also contribute to soft savings. Eliminating manual heavy lifting and reducing forklift traffic within storage aisles lowers workers' compensation claims. Many insurance providers offer reduced premiums for facilities that implement automated material handling, recognizing the significant decrease in workplace accidents and structural damage caused by manual forklift collisions. A safer work environment also improves employee morale and retention among the remaining technical staff.
Underestimating SKU dimensional variance, weight capacities, or peak season throughput leads to mid-project change orders. Scope creep occurs when the initial design fails to account for the reality of the warehouse floor. If the system is engineered for standard pallets, but suppliers frequently ship oversized or damaged pallets, the automation will reject the loads, requiring expensive mechanical modifications or manual intervention stations. Profile boards and dimensioning scanners must be installed at inbound receiving to catch non-compliant loads before they enter the automated zone.
Conducting rigorous, data-driven SKU profiling and operational simulations mitigates this risk. Before finalizing structural engineering and hardware procurement, run your historical order data through simulation software. This digital twin approach identifies bottlenecks, verifies crane utilization rates, and ensures the proposed design can handle actual peak day volumes without buckling under the pressure. Simulating equipment failures within the digital twin also helps establish robust contingency plans.
Hidden costs associate heavily with operational disruption and lost productivity during the transition from manual to automated storage. Tearing down existing racks and pouring new concrete disrupts daily fulfillment. If outbound shipping delays occur, customer satisfaction drops, and expedited freight costs skyrocket. Dust containment and noise mitigation during construction can also impact the productivity of adjacent manual picking zones.
Developing phased implementation schedules minimizes this disruption. Building strategic buffer inventories ahead of the installation allows fulfillment to continue while storage zones are offline. Utilizing off-site staging areas or temporary third-party logistics (3PL) partners provides a safety net during the most invasive phases of construction and software commissioning. Clear communication with sales and customer service teams regarding potential fulfillment delays manages client expectations during the cut-over period.
Long-term financial penalties arise from proprietary software and hardware that restrict competitive bidding for future expansions. If a vendor uses closed-loop software architecture, you remain entirely dependent on them for every minor system tweak, API update, or hardware addition. This lack of leverage often results in inflated costs for future phases of the project. Proprietary communication protocols between the WCS and the PLCs make it nearly impossible to integrate third-party robotics later.
Prioritizing modular architectures and open-API software environments allows for incremental, vendor-agnostic expansion. Ensure your WES/WCS contracts stipulate data ownership and allow integration with third-party machinery. This flexibility guarantees you can scale the system using the most cost-effective technologies available in the future, rather than being forced into a single vendor's pricing ecosystem. Requesting source code escrow agreements provides an additional layer of security if the software vendor goes out of business.
Conduct a comprehensive internal data audit focusing on SKU profiling, fully burdened labor costing, and facility layout mapping.
Define your strict ROI timeline and throughput projections for the coming decade to establish clear project boundaries.
Request detailed engineering studies and conceptual designs from multiple specialized integrators to compare architectural approaches.
Evaluate proposed software architectures for open-API capabilities to prevent future vendor lock-in and ensure scalability.
A: You must compile precise SKU dimensions, maximum load weights, and inventory proliferation data. Document your facility's clear heights, column spacing, floor slab specifications, and historical throughput data, including peak season inbound and outbound volumes.
A: Most industrial automation projects achieve a positive ROI within three to seven years. This timeline depends heavily on local labor rates, the cost of industrial real estate, and the scale of the initial capital investment.
A: Yes, high-density automated structures require strict floor flatness (FF) and floor levelness (FL) ratings. Existing slabs often require micro-piling, leveling, or complete replacement to support the concentrated point loads and ensure machinery operates without vibration.
A: Hardware vendors often quote base control software, but comprehensive WES/WCS licensing, ERP API development, and custom routing logic are frequently billed separately. Always clarify software integration boundaries during the bidding process.
A: Yes, shuttle systems are highly modular and can be retrofitted into existing buildings. However, the installation requires phased implementation and buffer inventory planning to avoid disrupting ongoing fulfillment operations during construction.
A: Calculate the total square footage required for a manual layout versus the vertical automated layout. Multiply the saved square footage by your local industrial lease rate or the per-square-foot cost of new facility construction.