- All
- Product Name
- Product Keyword
- Product Model
- Product Summary
- Product Description
- Multi Field Search

Views: 0 Author: Site Editor Publish Time: 2026-10-02 Origin: Site
Warehouse storage represents more than just a spatial challenge. Mismatched storage infrastructure directly impacts retrieval times, accelerates equipment wear, and compromises facility safety. Attempting to force non-standard, long, or bulky materials into defined standard bays creates severe operational friction. You waste valuable vertical space and risk damaging expensive inventory. Resolving these bottlenecks requires a strict audit of your inventory profiles. You must carefully evaluate load types, physical dimensions, and structural footprints. This evaluation dictates whether you should deploy a cantilever racking system or rely on traditional storage methods. Matching the physical realities of your goods to the correct engineered framework ensures optimal workflow. It eliminates handling delays and maximizes your available cubic volume.
Structural Design: Cantilever systems utilize an open-front design with horizontal arms extending from a central column, whereas pallet racks rely on vertical front and rear posts to create defined, rigid bays.
Load Suitability: Cantilever racking is engineered specifically for long, bulky, flat, or oddly shaped materials (lumber, piping, extrusions, aluminum sheets), while selective pallet racking is optimized for uniform, palletized goods.
Accessibility: The absence of front columns in cantilever setups allows for uninterrupted horizontal storage and easier forklift access for oversized loads.
Cost and Footprint: Pallet racking generally offers a lower initial cost per pallet position, but cantilever systems provide superior ROI when handling non-standard inventory that would otherwise require highly inefficient floor stacking.
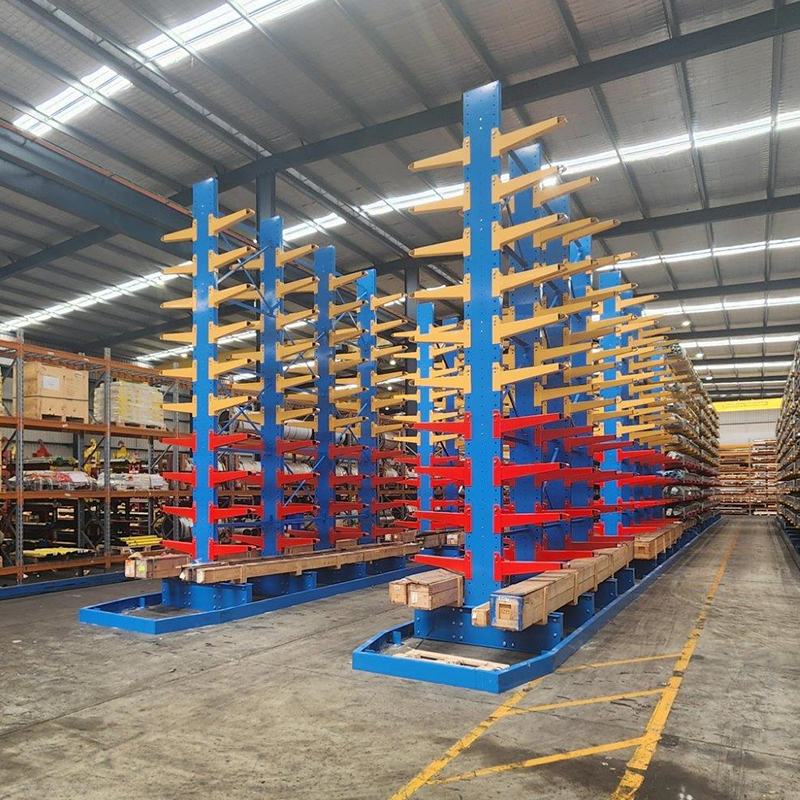
A cantilever setup relies on a highly specialized architectural framework designed to eliminate frontal obstructions. It consists of central structural uprights, heavy-duty anchoring bases, horizontal load-bearing arms, and diagonal bracing. The heavy-duty bases stabilize the entire structure. Installers bolt these bases directly into the concrete floor slab using heavy-duty wedge anchors to prevent tipping under massive loads. The horizontal arms project outward from the central column. They support the weight of the stored materials directly, transferring the load back to the upright.
The open-front design defines this system. It lacks vertical front obstructions entirely. This absence allows for continuous linear storage across multiple arms. Forklift operators can place loads of varying lengths anywhere along the row. They do not have to navigate between restrictive front posts. This structural freedom accelerates loading and unloading processes significantly, especially when handling forty-foot steel beams or oversized lumber packs.
Load distribution mechanics dictate the engineering behind these structures. The system actively prevents deflection under heavy, elongated loads. You can choose different arm variations based on your specific inventory. Straight arms work perfectly for flat loads like plywood, drywall, or sheet metal. Inclined arms feature a slight upward angle. They often include welded end lips or removable pipe stops. These stops prevent cylindrical items like PVC piping, steel tubing, or aluminum extrusions from rolling off the edge.
Manufacturers build these systems using two primary materials. Roll-formed steel suits lighter, medium-duty loads. It offers flexibility and easier installation for lighter applications like PVC pipe storage. Structural steel handles heavy-duty, high-capacity industrial applications. Structural steel components withstand harsh impacts and support massive weight loads safely. Choosing between them depends entirely on your specific inventory weight and operational environment.
Standard warehouse storage relies heavily on a completely different architecture. Upright frames consist of vertical front and back posts connected by horizontal and diagonal bracing. Horizontal load beams connect these upright frames together. This creates a rigid, box-like structure. The beams lock into the uprights using specialized connectors, most commonly the industry-standard teardrop punch design. Safety clips or locking pins prevent accidental beam dislodgement during upward forklift impacts.
This architecture creates defined bays. These bays dictate strict dimensional limits for all stored goods. Every item must fit within the specific width, depth, and height of the bay. You cannot store items that exceed these strict boundaries without risking structural failure or aisle blockages. This rigidity ensures predictable, uniform storage across the entire facility, making it the standard for distribution centers handling 48x40-inch GMA pallets.
Facilities often enhance these bays with additional safety and support components. Wire mesh decking drops over the horizontal beams. It provides a solid surface for non-standard pallets, split cases, or loose cartons. Pallet support crossbars offer similar support for standard wooden or plastic pallets. These additions prevent compromised pallets from falling through the beams. They also satisfy local fire safety codes by allowing overhead sprinkler water to pass through to lower levels.
Most standard selective pallet racking utilizes roll-formed steel. This material offers an excellent balance of strength, weight, and manufacturing efficiency. It supports uniform loads reliably. Roll-formed components cost less to manufacture and transport than structural steel. They dominate modern distribution centers handling standardized consumer goods, food products, and boxed electronics.
Evaluating your inventory requires a strict framework. You must analyze length, depth, height, and weight distribution. Standardized pallets feature predictable dimensions and concentrated point loads. Long extrusions or flat sheets feature entirely different physical profiles. You must match the storage framework to these specific physical profiles to maintain safety and efficiency.
Feature | Cantilever Systems | Selective Pallet Systems |
|---|---|---|
Primary Load Type | Long, bulky, oddly shaped, continuous loads | Standardized, uniform, palletized loads |
Horizontal Constraints | None (Open-front design) | Strict (Confined by upright frames) |
Weight Distribution | Distributed evenly across multiple arms | Concentrated point loads on horizontal beams |
Vertical Adjustability | High (Arms adjust in small increments) | Moderate (Beams adjust based on punch hole spacing) |
A cantilever setup handles continuous linear loads effortlessly. It accommodates flat, low-profile loads like plywood or sheet metal without any structural interference. The load simply rests across multiple arms. The weight distributes evenly across the entire length of the material. This prevents sagging or structural damage to the inventory, which frequently occurs when operators attempt to balance long items on standard pallet beams.
Conversely, standard racks handle concentrated point loads within a strict cubic volume. The weight of a loaded pallet transfers directly to the horizontal beams. The beams then transfer that load to the upright frames, and finally down to the concrete slab. The system handles massive weights, provided the load remains strictly within the defined bay dimensions and does not exceed the manufacturer's rated beam capacity.
Material handling equipment dictates your storage layout. Standard sit-down counterbalance forklifts and stand-up reach trucks dominate most warehouses. These machines navigate standard aisles easily. They lift uniform pallets straight up and place them into defined bays. They represent the standard approach for conventional storage systems handling fast-moving consumer goods.
Navigating cantilever aisles requires different equipment entirely. Standard forklifts struggle to turn while carrying forty-foot steel beams. You often need specialized side-loaders or multi-directional forklifts, such as Combilifts. These specialized machines carry long loads parallel to the aisle. They navigate narrow spaces without requiring massive turning radiuses. They optimize your aisle navigation and improve safety when handling oversized materials.
You must also evaluate pick rates and selectivity. Standard racks offer excellent First-In, First-Out (FIFO) capabilities. You can access any pallet at any time without moving other inventory. Cantilever setups also offer high selectivity for long items. However, stacking multiple different items on a single arm creates Last-In, First-Out (LIFO) constraints. You must move the front items to access the rear items, which slows down picking operations for mixed SKUs.
Vertical space utilization determines your overall storage density. Fixed-beam racks often suffer from the honeycombing effect. This occurs when you store short pallets in tall bays. The empty vertical space above the pallet goes completely to waste. You cannot easily adjust the beams without unloading the entire bay and physically moving the heavy steel components.
Cantilever arms adjust easily to accommodate varying load heights tightly. You can move the arms up or down the central column in small increments, often without tools. This tight adjustment eliminates wasted vertical space. You compress the storage profile and maximize your vertical footprint. This flexibility proves invaluable for mixed-profile inventory where load heights change frequently.
Aisle width requirements heavily impact your overall facility density. Standard racks require specific aisle widths based on forklift turning radiuses, typically ranging from 9 to 12 feet for standard equipment. Cantilever aisles often require different spacing depending on the length of the stored materials and the type of side-loader used. Proper warehouse pallet racking layouts balance storage density with safe operational clearances, ensuring operators can maneuver without striking the steel frames.
The open-front feature maps directly to a critical outcome. It provides zero horizontal space restrictions. You can store items of infinite length, limited only by your building walls. You do not have to thread long items between restrictive posts. This speeds up material handling, reduces product damage, and lowers operator fatigue during complex loading maneuvers.
Ideal use cases span multiple heavy industries. Steel tubing, lumber, and sheet metal fit perfectly. Flat aluminum sheets, oversized furniture, and PVC piping also require this specific setup. These industries struggle immensely with standard storage bays. They require continuous horizontal support to prevent material warping. A properly engineered arm setup provides this exact support profile.
This architecture prevents severe safety risks. Floor-stacking unstable long items creates dangerous working conditions. Piles of steel pipes can easily roll and crush personnel. Stacks of lumber can tip over if bumped by a forklift. Elevating these items onto secure, engineered arms eliminates these floor-level hazards entirely. It organizes the facility, clears floor space, and protects your workforce from crush injuries.
You can deploy these systems in two distinct configurations based on your floor plan. Single-sided units mount directly against facility walls or perimeter boundaries. They feature arms extending from only one side of the central column. They maximize perimeter space without encroaching too far into the main floor, making them ideal for narrow facilities.
Double-sided units sit in center aisles. They feature arms extending from both sides of the central column. They create massive storage capacity within a single footprint. Forklifts access materials from both adjacent aisles. This configuration maximizes the central volume of your facility and provides the highest density for long-goods storage.
The conversion process offers excellent scalability. You can often convert single-sided setups to double-sided setups later. You simply verify that the base allows for the expansion and that the concrete slab can handle the increased point load. You then attach additional arms to the rear of the column. This scalability allows your storage infrastructure to grow alongside your operational needs without requiring a complete system replacement.
Structural steel frameworks offer incredible environmental versatility. They thrive in harsh outdoor environments. Lumber yards, steel service centers, and construction supply depots rely heavily on these robust structures. They withstand extreme temperature fluctuations, high winds, and heavy industrial use. Roll-formed steel simply cannot survive these demanding outdoor conditions without degrading rapidly.
You can fit these outdoor systems with specialized protective features. Hot-dipped galvanized finishes protect the steel from rust and corrosion caused by rain and snow. Custom roof canopies attach directly to the top of the columns. These canopies protect your valuable inventory from direct sunlight and precipitation. This environmental protection is rarely feasible with standard pallet setups, making cantilever the default choice for outdoor yards.
Every structural system carries specific limitations. Heavy-duty cantilever setups require a higher initial capital expenditure. The massive structural steel components cost more to manufacture, ship, and install. The specialized engineering required to prevent deflection adds to the upfront expense. You must weigh this expense against the operational efficiency gained by eliminating floor stacking.
Storing standard, uniform pallets on these arms creates severe inefficiency. You cannot simply place a standard wooden pallet across two arms safely. You must install specialized solid decking or heavy-duty wire mesh across the arms to support the pallet. This modification defeats the primary purpose of the open-front design. It forces a specialized system to perform a generalized task poorly, wasting your capital investment.
The rigid bay structure delivers predictable, high-density storage. It maps perfectly to SKU-heavy operations handling uniform goods. Every pallet position represents a known, measurable volume. You can map your entire facility precisely in your Warehouse Management System (WMS). This predictability streamlines inventory management, simplifies cycle counts, and accelerates order fulfillment.
This system delivers exceptional efficiency per pallet position. Fast-Moving Consumer Goods (FMCG) require rapid turnover. Boxed inventory requires dense, accessible storage. Standard bays handle these requirements flawlessly. They maximize the number of pallets you can store within a given square footage, driving down your storage cost per unit.
Expanding selective setups is incredibly straightforward. You simply add more upright frames and load beams to the end of a row. You can build rows as long as your facility permits, provided you maintain required cross-aisles for fire safety. This modularity allows you to phase your infrastructure investments. You build only what you need today and expand tomorrow.
Standardized components interchange easily across different manufacturers. Teardrop designs dominate the market. Slotted designs also remain common. You can often source replacement beams or uprights quickly from local dealers. This standardization prevents vendor lock-in. It ensures you can maintain, repair, and expand your system easily over time without waiting for custom fabrication.
Strict dimensional constraints define this system's primary limitation. You cannot store anything wider than the defined bay. Attempting to store oversized items requires dangerous workarounds. Operators might try to rest long items across multiple bays or leave items protruding into the aisle. This violates engineering standards, creates severe collapse risks, and blocks forklift traffic.
Front-facing columns introduce significant damage risks. Forklift operators navigate tight aisles constantly. Accidental impacts with the upright frames happen frequently, especially near the floor level. Even minor impacts compromise the structural integrity of the frame. You must install column protectors, end-of-row guards, and conduct frequent safety inspections to mitigate this constant operational risk.
Auditing your facility layout prevents catastrophic installation failures. You must verify clear ceiling heights before ordering any components. You must map out all existing building columns, electrical panels, and HVAC ducts. Your new storage rows must navigate around these permanent structural obstacles. Ignoring these details leads to costly redesigns and delays during installation.
Floor slab capacity dictates your maximum storage weight. You must consult a structural engineer to verify your concrete PSI and slab thickness. Heavy-duty storage systems exert massive point loads onto the concrete through the baseplates. Weak slabs will crack or fail under these loads. You must ensure the floor can safely support the fully loaded structure, often requiring a minimum of 3000 PSI concrete and a 6-inch thickness.
Your racking choice directly impacts fire suppression systems. Local fire codes mandate specific flue space requirements. You must maintain clear longitudinal and transverse vertical spaces between back-to-back rows and adjacent pallets. These spaces allow sprinkler water to reach the floor and vent heat during a fire. Both storage types require careful layout planning to satisfy these strict life-safety regulations.
Engineering risks demand strict attention. Arm deflection occurs in cantilever systems if operators distribute loads improperly. Placing the heaviest items at the very tip of the arm multiplies the leverage force. This can bend or snap the arm. Using straight arms for cylindrical goods causes items to roll off and strike personnel. Operators must center loads correctly and use the appropriate arm types.
Standard pallet setups face different engineering risks. Beam bowing occurs due to severe point-loading. Placing a massive, concentrated weight in the exact center of a beam causes it to sag beyond acceptable limits. Frame buckling happens when facilities overload the entire bay beyond its rated capacity. Both scenarios lead to catastrophic structural failure and inventory loss.
You must adhere strictly to Rack Manufacturers Institute (RMI) standards. You must also comply with local seismic codes. Facilities in earthquake-prone zones require heavier bracing, larger footplates, and specific anchor bolt depths. Never modify engineered storage systems without consulting the original manufacturer. Unauthorized modifications void warranties and compromise facility safety.
Implement a strict safety inspection protocol to maintain structural integrity:
Inspect all floor anchor bolts monthly to ensure they remain tight and flush with the baseplates.
Check horizontal load beams for visible sagging, bowing, or missing safety clips.
Examine upright frames and central columns for forklift impact damage, focusing on the bottom 36 inches.
Verify that cantilever arms show no signs of permanent upward or downward deflection when unloaded.
Confirm that all stored materials comply with the posted load capacity plaques on every aisle.
Choosing the correct storage infrastructure requires matching the engineered framework to the physical realities of your inventory. You must evaluate the dimensional profiles, weight distributions, and handling requirements of your specific goods. Forcing long, bulky items into rigid bays causes operational friction and safety hazards. Storing uniform pallets on open arms wastes valuable capital and vertical space. Align your structural investments with your actual material flow to maximize facility efficiency.
Apply a strict shortlisting logic to your decision process. If over 60% of your inventory exceeds standard pallet dimensions or consists of flat, low-profile sheets, evaluate a cantilever racking setup immediately. If your inventory consists of 90% standardized, uniform pallets, default to traditional selective bays. Hybrid facilities often deploy both systems in distinct zones to handle mixed inventory profiles effectively.
Conduct a comprehensive inventory dimension audit to map the exact length, depth, and weight of your heaviest SKUs.
Consult with a structural engineer to verify your facility floor slab capacity and concrete thickness before finalizing heavy-duty designs.
Request detailed layout simulations from multiple vendors to visualize aisle clearances and forklift turning radiuses.
Assess your current material handling equipment to ensure compatibility with your chosen storage architecture.
Schedule a formal fire code review to guarantee your proposed layout meets all local flue space and sprinkler requirements.
A: Yes, but it requires adding wire decking or specialized cross supports across the arms. This approach is generally inefficient compared to standard pallet racks. It defeats the purpose of the open-front design and increases your upfront material expenses unnecessarily. It is only recommended for occasional mixed storage.
A: Capacities vary widely by engineering specifications and materials. Heavy-duty structural steel arms can support upwards of 5,000 pounds per arm. You must consult the manufacturer's load tables to match the arm capacity to your specific inventory weight and ensure the central column can support the total load.
A: Typically yes, on a per-position basis. Standardized roll-formed steel components and simpler engineering requirements for uniform loads reduce upfront expenses. The rigid bay design requires less heavy-duty structural steel to maintain stability compared to an open-front system.
A: Cantilever setups often require wider aisles. Forklifts carrying long loads need a larger turning radius unless specialized side-loading equipment is used. Standard setups rely on predictable counterbalance or reach truck turning dimensions, usually requiring 9 to 12 feet of clearance.
A: Yes. Structural steel racks with hot-dipped galvanized finishes commonly operate in outdoor lumber or steel yards. They withstand harsh weather conditions, resist corrosion, and are often fitted with custom roof canopies to protect the stored inventory from rain and snow.
A: Both systems offer adjustability by moving arms or beams vertically. Hybrid warehouses often deploy both systems in different zones. This zoned approach maintains operational flexibility and accommodates rapidly changing SKU profiles safely without requiring a complete facility redesign.