- All
- Product Name
- Product Keyword
- Product Model
- Product Summary
- Product Description
- Multi Field Search

Views: 0 Author: Site Editor Publish Time: 2026-10-09 Origin: Site
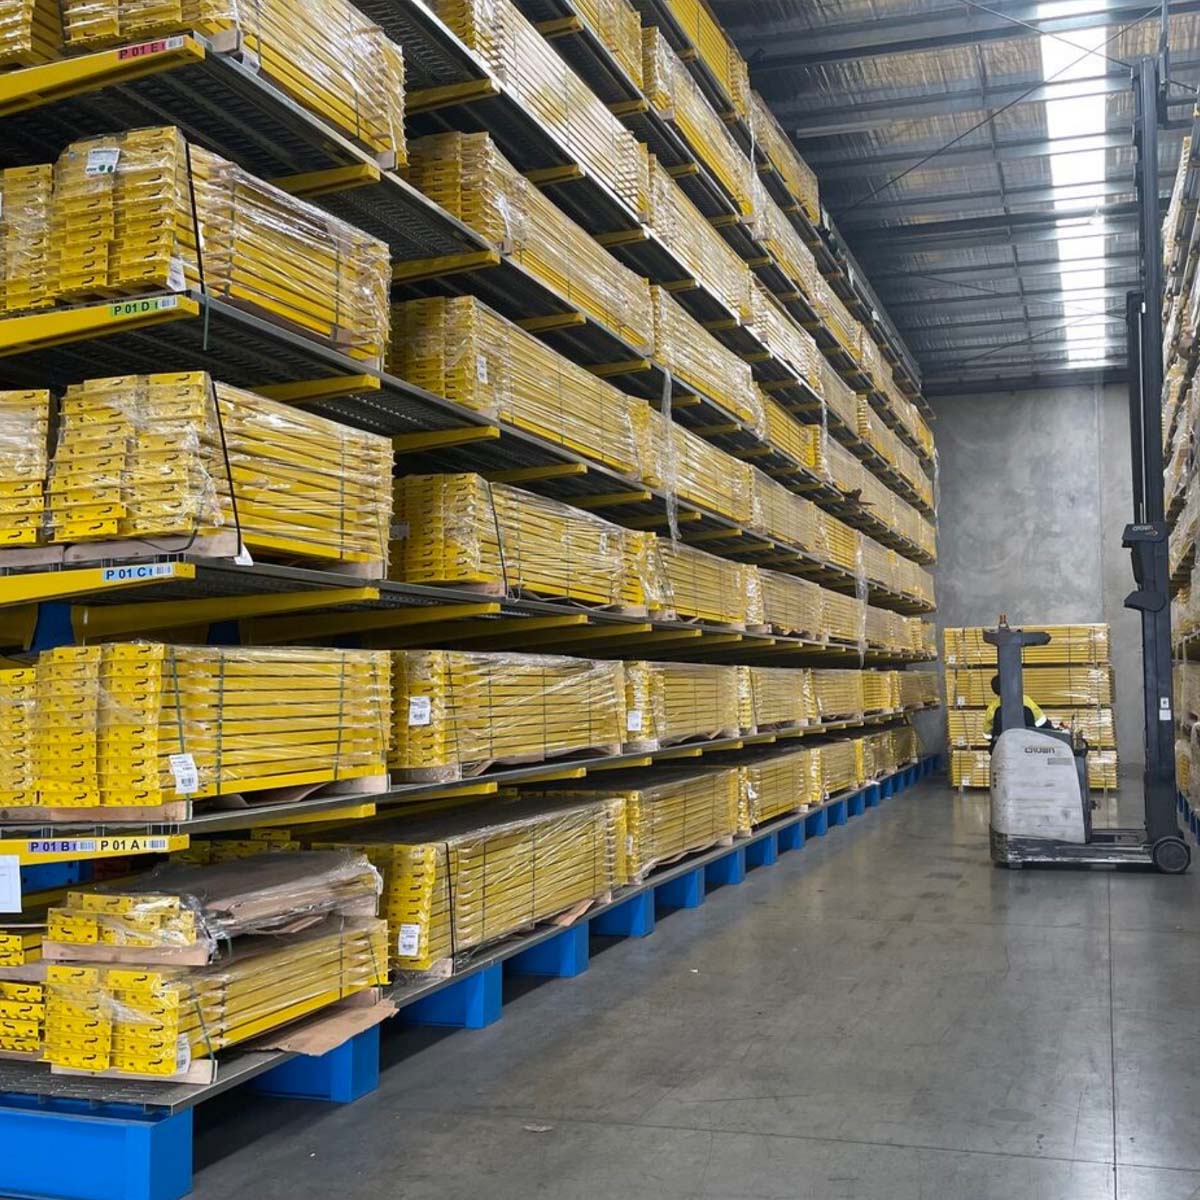
Standard pallet racks fail completely when storing long, bulky, or irregularly shaped materials. Stacking lumber, steel extrusions, or PVC piping directly on the warehouse floor creates highly unsafe working conditions and wastes massive amounts of valuable vertical space. Forklift operators struggle to retrieve buried bundles, slowing down the entire operation. Procuring the wrong storage infrastructure for these materials leads to severe operational bottlenecks, increases structural failure risks, and damages expensive inventory.
A properly engineered cantilever racking system solves these storage problems. It eliminates floor stacking completely and provides immediate, unobstructed access to every single load. We will break down exactly how to match load schedules, handling equipment, and site conditions to the correct structural specifications. Gathering this specific operational data is required before finalizing any purchasing decision.
Load Profiling is Non-Negotiable: Accurate measurement of load length, depth, and weight distribution dictates arm length, column spacing, and overall system safety.
Configuration Dictates Footprint: Choosing between single-sided and cantilever racking double sided directly impacts aisle widths, forklift maneuverability, and total storage density.
Environment Determines Material: Outdoor or corrosive environments strictly require cantilever racking galvanised finishes to prevent structural degradation over time.
Engineering Trumps Price: Evaluating new versus used systems must prioritize verified load capacities, structural integrity, and compliance with local seismic and safety codes over initial cost savings.
Warehouse managers and facility engineers need a solid baseline understanding of structural components. This knowledge facilitates technical conversations with racking vendors and structural engineers. Every component plays a specific role in maintaining structural integrity under massive loads. Ignoring the specifications of even one component compromises the entire bay.
Bases anchor the entire structure. They act as the primary stabilizing footprint, transferring the massive vertical loads from the columns directly into your concrete slab. The base bolts directly to the vertical column and extends outward along the floor. The length of the base always matches or exceeds the length of the longest storage arm above it. This prevents the entire structure from tipping forward when fully loaded. Installers secure these bases into your concrete slab using heavy-duty wedge anchors, typically requiring a minimum embedment depth dictated by seismic codes.
Columns serve as the vertical supports for the entire framework. Manufacturers punch holes up and down the face of these steel uprights, usually on a 3-inch or 4-inch pitch. You lock the storage arms into these holes. You can specify single-sided columns for wall placement, or you can choose double-sided column punching to store materials on both the front and back of the upright. The steel gauge and the shape of the column profile determine the maximum vertical load capacity.
Arms act as the horizontal load-bearing elements. They reach outward from the column to hold your inventory. You can choose straight arms for rigid materials like steel beams, or inclined arms for cylindrical loads like PVC pipe. The incline prevents round items from rolling off the front edge. Manufacturers offer pin-lock connections for fast vertical adjustments. They also provide bolted connections for maximum rigidity in heavy-duty applications. Arm capacity is always calculated based on a uniformly distributed load. Point-loading the tip of an arm drastically reduces its safe carrying capacity.
Bracing connects the vertical columns together. Horizontal and diagonal steel braces bolt between the uprights to create a rigid framework. This bracing maintains lateral stability. It prevents the racks from swaying side-to-side when a forklift places a heavy load or bumps the structure. The length of your bracing directly dictates your column spacing, which must align with your load deflection calculations.
You can add optional accessories to customize your setup for specific inventory types. Pipe stops drop into the ends of the arms, creating a physical barrier to stop cylindrical loads from rolling forward. Wire decking or steel grating sits across multiple arms to create continuous shelving. You use this decking to store mixed-length items, flexible materials, or short off-cuts that would otherwise fall between the arms.
Component | Primary Function | Key Variations | Failure Risk if Undersized |
|---|---|---|---|
Base | Anchors system, prevents tipping | Single-sided, Double-sided | Catastrophic forward tipping |
Column | Vertical support, dictates height | Roll-formed, Structural steel | Vertical buckling under load |
Arm | Holds inventory, dictates depth | Straight, Inclined, Pin-lock, Bolted | Shearing at the column connection |
Bracing | Provides lateral stability | Horizontal, Diagonal (X-bracing) | Lateral sway and structural collapse |
Clearly defining your operational needs before looking at specific steel profiles prevents costly engineering mistakes. You must audit your current inventory, your material handling equipment, and your daily workflow.
Floor stacking suffers from terrible selectivity. You bury older inventory under new arrivals, risking severe product damage every time you move top bundles. Standard pallet racks physically restrict long loads because the vertical uprights block long materials from entering the bay. Cantilever racks remove these vertical obstructions entirely, providing a continuous horizontal storage plane that accommodates varying lengths of material in the same aisle.
You must calculate maximum load length, depth, and weight per bundle accurately. Flexible materials like thin PVC or composite lumber will sag if you space the columns too far apart. Materials cannot sag between arms, as sagging causes permanent bowing and ruins your inventory.
Measure the absolute longest product you plan to store.
Measure the deepest bundle to determine minimum arm length.
Weigh the heaviest unit to establish arm and column capacity requirements.
Identify the flexibility of the material to calculate maximum allowable column spacing.
Your material handling equipment dictates your aisle widths. Standard counterbalance forklifts require massive turning radii, often needing aisles up to 14 feet wide to maneuver long loads safely. Reach trucks operate in tighter spaces. Side loaders and multi-directional forklifts handle long loads perfectly by traveling sideways down narrow aisles. Your chosen equipment determines your minimum aisle width and your maximum system height.
Forklift Type | Typical Aisle Width Requirement | Best Application |
|---|---|---|
Standard Counterbalance | 12 to 15 feet | Outdoor yards, wide indoor spaces |
Reach Truck | 9 to 11 feet | Standard warehouse environments |
Multi-Directional (Combilift) | 6 to 8 feet | High-density indoor storage of long loads |
Side Loader | 5 to 7 feet | Dedicated long-load handling in narrow aisles |
Evaluate your inventory turnover frequency. High-throughput facilities experience constant forklift traffic. Fast-paced loading and unloading increases the risk of forklift impacts. High-impact zones require heavier gauge steel. You should upgrade to structural steel columns in areas where drivers load heavy materials rapidly, as roll-formed steel will crumple under direct forklift strikes.
Manufacturers build these racks using different steel types and configurations. You must match the structural category to your specific load profile and facility layout.
Roll-formed steel offers a cost-effective solution for lighter loads. Manufacturers cold-roll flat sheet metal into tubular shapes. This works perfectly for medium-duty loads like lumber, light piping, or aluminum extrusions. Structural steel uses hot-rolled steel channels (like I-beams or C-channels). It provides massive impact resistance and higher weight capacities. You strictly require structural steel for heavy-duty applications. Facilities storing solid steel bars, heavy metal plates, or concrete pipes must use structural steel to prevent structural failure.
Single-sided racks optimize your perimeter space. You place them directly against facility walls, and they only hold inventory on the front side. A cantilever racking double sided configuration saves massive amounts of floor space. You place these in the center of your warehouse. Forklifts load materials on both sides of a single central column. This maximizes your vertical storage density per square foot and reduces the total number of uprights you need to buy.
You can use heavy-duty structural racks as the primary support for an entire storage building. Engineers call these rack-clad buildings. You bolt roof trusses directly to the top of the racking columns and attach siding to the back of the uprights. This creates T-sheds or L-sheds. You bypass traditional building construction entirely, getting a fully functional, weather-protected storage facility in a fraction of the time.
Your physical site dictates many engineering requirements. You cannot design a safe system without evaluating your facility layout, concrete slab, and environmental exposure.
You need a precisely measured facility layout. Account for every building column. Note all overhead obstructions like HVAC ducts, sprinkler pipes, and lighting fixtures. Measure your door clearances. Analyze your daily traffic flow and position your system to avoid creating forklift bottlenecks. Ensure drivers have enough room to swing long loads safely at the ends of aisles without striking walls or other racks.
Outdoor storage yards introduce severe engineering challenges. You must account for local weather patterns. Wind loads push laterally against the stored materials and the rack structure, acting like a sail. Snow loads add massive vertical weight to roof-supported systems or large bundles of material. Engineers must calculate these environmental forces according to local building codes and increase the steel gauge and baseplate dimensions accordingly.
You must specify a cantilever racking galvanised finish for outdoor applications. The hot-dip galvanizing process submerges the raw steel into molten zinc. The zinc bonds to the steel at a molecular level, creating an impenetrable barrier against moisture. It prevents rust and structural degradation. You strictly require this for lumber yards, marine environments, or facilities exposed to harsh chemicals. Standard powder-coated steel will rust rapidly outdoors, leading to structural failure and safety hazards.
Your concrete floor must support massive point loads. Evaluate your slab thickness, check the PSI rating of the concrete, and review the soil bearing capacity beneath the slab. A standard 6-inch slab might fail under a fully loaded heavy-duty system. You must follow standard anchoring protocols. Installers use specific wedge anchors based on the baseplate design. You must also ensure compliance with local seismic zone regulations, which often require larger baseplates, thicker steel, and deeper anchor embedment.
Proper sizing prevents catastrophic failures. When designing a cantilever racking layout, you must calculate arm lengths, column spacing, and load capacities using precise mathematics rather than guesswork.
Follow one strict rule of thumb: your arm length must never be shorter than your load depth. If your lumber bundle is 48 inches deep, you need a 48-inch arm. A shorter arm causes the load to hang off the edge, creating a severe tipping hazard. You calculate capacity per arm based on uniform load distribution. The weight must spread evenly across the entire length of the arm. Point loading at the tip of the arm drastically reduces its safe capacity and can cause the arm to shear off the column.
Column spacing depends on load rigidity. You must support the bundle enough to prevent sagging. Use the overhang formula: the load overhang on either end must not exceed 50% of the upright center-line distance. If your columns sit 48 inches apart, the load can only overhang 24 inches on each end. Calculate total column height carefully. Factor in the base height, add the thickness of every arm, include the height of every stored load, and add 4 to 6 inches of handling clearance above every bundle for forklift forks.
Vendors require a formal load schedule before they engineer your system. This document acts as a matrix of all items you plan to store. You list the specific weights, lengths, and depths of every bundle. You document the maximum number of bundles per column. Engineers use this exact data to calculate the required steel gauge, base size, and bracing lengths. Never guess your load weights.
You must balance upfront costs with long-term safety and compliance. Understand what drives the final price before you allocate your budget for warehouse infrastructure.
Several factors influence the final price of your storage infrastructure. Structural steel costs more than roll-formed steel due to the raw material weight. Hot-dip galvanizing adds expense compared to standard powder coating. Freight costs impact the budget heavily because steel is incredibly heavy to ship. Installation labor varies based on system height and complexity. Always budget for professional installation teams rather than relying on internal warehouse staff.
Used racking attracts buyers looking for upfront cost savings. You often pay less for the raw steel and benefit from faster lead times. Used equipment sits in a yard ready to ship, allowing you to bypass the manufacturing queue entirely. This appeals to facilities needing immediate storage expansion.
Used systems carry severe hidden risks. Steel suffers from undocumented metal fatigue over time. Previous forklift impacts create micro-fractures in the column bases. Fresh paint easily hides this structural damage. Used systems rarely include original manufacturer capacity labels. You often receive mismatched components from different manufacturing runs, which compromises the entire structural integrity of the bay.
New systems provide massive liability protection. You receive stamped engineering drawings specific to your facility. Manufacturers provide comprehensive warranties on the steel and welds. You guarantee full compliance with current OSHA and RMI (Rack Manufacturers Institute) standards. This documented compliance protects your business during safety audits and offsets the higher initial price tag by eliminating hidden liabilities.
Buying the right steel solves only half the problem. You must install and maintain the structure correctly to ensure long-term safety and operational efficiency.
Improper installation ruins perfectly engineered steel. Installers must plumb the columns perfectly vertical and level the bases across uneven concrete slabs. Out-of-plumb columns create severe structural stress under heavy loads. You must hire professional installation teams who understand the strict tolerances required for heavy-duty structural racking. They know exactly how to shim bases safely and torque anchor bolts to the correct specifications.
Snap chalk lines on the concrete to ensure perfect row alignment.
Stand the starter bay columns and attach the base plates.
Install horizontal and diagonal bracing loosely.
Plumb the columns using a laser level and insert steel shims under the baseplates as needed.
Drill the concrete and set the wedge anchors.
Tighten all bracing bolts to the manufacturer's torque specifications.
Install the arms at the designated elevations.
You must outline a strict framework for routine rack inspections. Train your warehouse managers to check for bent arms weekly. Inspect the bases for loose or sheared anchor bolts. Look for paint flaking on the columns, which indicates steel yielding from impacts. Recommend installing heavy-duty column protectors and adding steel base guards in all high-traffic forklift zones. These guards deflect forklift tires before they strike the load-bearing steel.
Compile your exact load dimensions, maximum bundle weights, and material flexibility data into a formal load schedule.
Assess the maximum lift height and minimum turning radius of your current material handling equipment.
Map your facility layout, noting all overhead obstructions, building columns, and concrete slab specifications.
Consult with a structural racking specialist to request a customized, engineered quote based on your documented operational data.
A: Capacity varies drastically based on the steel type. Roll-formed systems hold lighter loads. Structural steel systems handle massive weights. Heavy-duty structural columns can easily support tens of thousands of pounds per upright. You dictate the exact capacity by adjusting arm length, column spacing, and steel gauge during the engineering phase.
A: Double-sided columns feature punched holes on both the front and back. You can technically remove the arms from one side. However, converting them permanently requires re-engineering the base. The base must maintain stability and load balance. You cannot simply cut a double-sided base in half safely.
A: Manufacturers cold-roll sheet metal to create roll-formed racks. They suit medium-duty applications. Structural racks use hot-extruded steel channels. Structural steel offers vastly superior impact resistance. You require structural steel for heavy-duty loads like solid steel bars, concrete, or thick metal plates.
A: You strictly require galvanised finishes for any outdoor storage application. Lumber yards, marine environments, and facilities storing harsh corrosive chemicals also need galvanizing. The hot-dip zinc coating prevents rust. It stops structural degradation caused by rain, snow, high humidity, or chemical exposure.
A: Standard counterbalance forklifts work well if you have very wide aisles. Multi-directional reach trucks or side loaders operate optimally for this application. They travel sideways down narrow aisles. This allows you to handle extremely long loads without requiring massive turning clearances between the rack rows.
A: Yes, absolutely. Proper anchoring is a strict safety requirement and building code mandate. Installers must bolt every base securely into the concrete slab using heavy-duty wedge anchors. This prevents the structure from tipping forward and maintains total structural integrity under massive loads.