- All
- Product Name
- Product Keyword
- Product Model
- Product Summary
- Product Description
- Multi Field Search

Views: 0 Author: Site Editor Publish Time: 2026-11-16 Origin: Site
Storing long, bulky, or irregularly shaped materials creates unique spatial and safety challenges. Items like lumber, steel piping, aluminum extrusions, and oversized furniture simply do not fit into standard pallet racking. Forcing them into conventional systems or relying on floor stacking severely limits accessibility and exposes inventory to damage. Floor stacking consumes massive amounts of square footage while making it impossible to pick items from the bottom of a stack without moving everything above it.
Incorrectly specifying rack dimensions or failing to integrate them into the broader facility layout leads to wasted space. It causes severe operational bottlenecks, material damage, and critical safety hazards. When upright columns are spaced improperly or arm capacities are miscalculated, structural failure becomes a real risk. Facility managers must address these variables before installation begins.
Designing an efficient storage system requires a technical evaluation. You must analyze load requirements, material handling equipment (MHE) capabilities, lifting methods, and structural tolerances. By engineering a high-density, accessible solution, warehouses can reclaim vertical space, accelerate picking times, and maintain strict safety standards across all operations.
Load Profiling is Foundational: Accurate measurement of load depth, weight, and deflection dictates the precise transition point between light-duty and heavy-duty systems.
Arm Length Dictates Safety: Arm lengths must never exceed the depth of the stored material to maintain the center of gravity and prevent catastrophic tipping.
Aisle Width is Equipment-Dependent: Aisle dimensions must be reverse-engineered from the turning radius and lift height of the specific forklifts, side-loaders, or overhead cranes used in the facility.
Adjustability Drives Scalability: Utilizing adjustable systems allows facility managers to reconfigure storage tiers as inventory profiles and operational demands evolve.
Floor stacking limits your storage capacity to the physical footprint of the building. It restricts vertical growth and makes inventory rotation nearly impossible. Standard selective racking introduces front columns that block access to long loads. Operators struggle to maneuver long pipes or timber through these vertical barriers, often resulting in product damage or rack impacts. A successful implementation of Cantilever Racks eliminates these barriers. The criteria for a successful system include 100% selectivity, zero material deflection, and maximized vertical cube utilization.
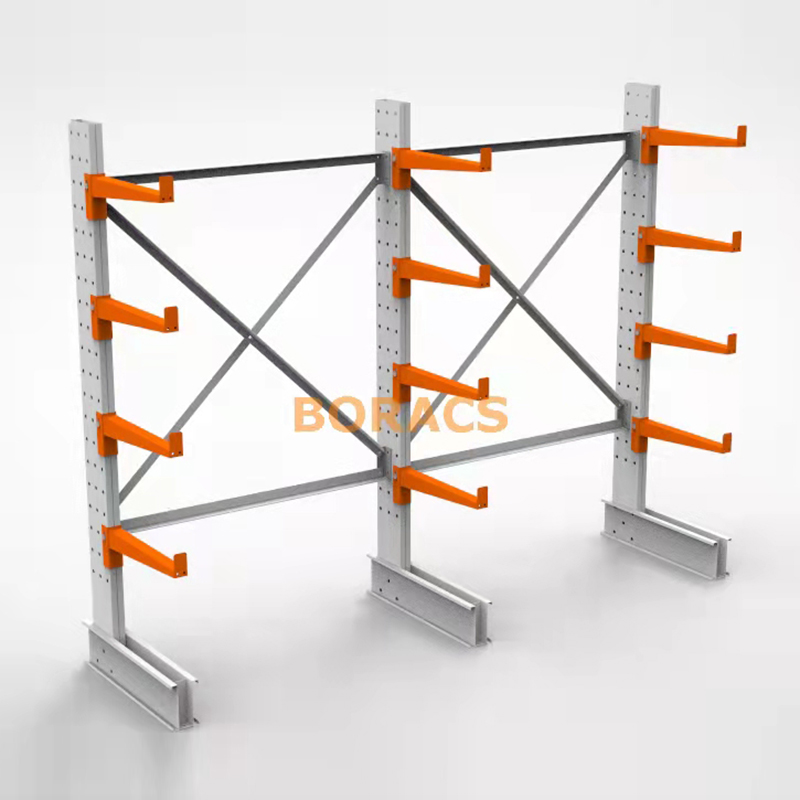
Understanding the technical baseline requires defining the core structural components. Upright columns provide the primary vertical support and dictate the overall height of the system. Bases bolt directly to the uprights, creating the stabilization footprint necessary to anchor the structure to the concrete slab. Protruding arms act as the load-bearing shelves, extending outward without front column interference. Finally, cross-bracing connects the upright columns, providing essential lateral stability to prevent the system from swaying under heavy loads.
Cantilever systems fall into two primary categories: roll-formed and structural steel. Roll-formed systems utilize cold-rolled steel, making them ideal for medium-weight applications. Structural steel systems use hot-rolled I-beams, offering massive weight capacities and high impact resistance. Industrial applications vary widely based on these materials. Lumber yards and plumbing supply houses often utilize roll-formed systems for PVC and timber. Steel service centers and heavy manufacturing facilities require structural systems to handle solid steel bar stock, heavy sheet metal, and oversized industrial dies.
The defining feature of this storage method is the absence of front vertical columns. This design enables continuous linear storage across the entire length of the rack row. Operators can place loads of varying lengths anywhere along the arms without worrying about column interference. This continuous shelf translates directly to faster loading and unloading times. It reduces product damage caused by maneuvering long items through tight spaces. Furthermore, it provides highly flexible slotting, allowing warehouse managers to adjust inventory placement on the fly.
Proper column spacing prevents material deflection, commonly known as sagging. To determine the correct distance between upright columns, engineers use the wood block test. Place two wooden blocks on the floor and rest the long material across them. Adjust the distance between the blocks until the material remains perfectly straight without sagging in the middle or drooping at the ends. This measurement dictates the maximum allowable distance between upright columns. Incorrect column spacing leads to load sagging. Sagging causes uneven weight distribution, placing excessive stress on specific arms and increasing the risk of structural failure.
Light-duty systems handle materials that are long but relatively lightweight. Common applications include PVC pipe, light aluminum extrusions, trim molding, and hand-loaded timber. When specifying Light Duty Cantilever Rack Dimensions, arm lengths typically range from 12 to 24 inches, with capacities hovering between 250 and 1,000 pounds per arm. Upright heights generally stay below 12 feet to accommodate manual picking. The trade-offs are clear. These systems offer a lower upfront cost and a smaller facility footprint. However, they impose strict limitations on load capacity and vertical scaling, making them unsuitable for heavy industrial environments.
Heavy-duty applications require rigorous engineering. Storing steel bar stock, heavy sheet metal, or dense hardwoods demands structural I-beam construction. A strict rule governs the design: the Heavy Duty Cantilever Rack Arm Length must equal or slightly exceed the load depth. If a load overhangs the front of the arm, the center of gravity shifts forward. This shift creates a severe tipping hazard. The load must rest securely behind the arm's midpoint. Additionally, engineers must account for capacity derating. The load capacity of an arm decreases as the load is placed further from the upright column. Always position the heaviest part of the load as close to the upright as possible.
Aisle dimensions dictate the efficiency and safety of your entire operation. You must reverse-engineer aisle widths from the specific material handling equipment used in your facility. The standard formula for calculating minimum aisle width is the MHE turning radius plus the load length, plus an operational clearance margin of 12 to 18 inches. Specialized equipment drastically alters these requirements. Multi-directional reach trucks and side-loaders travel sideways down aisles, carrying long loads parallel to the racks. This specialized machinery allows facilities to reduce aisle widths significantly compared to standard counterbalance forklifts, reclaiming valuable floor space for additional storage rows.
Organizing a Cantilever Rack Warehouse Layout requires strategic stock grouping. Group long stock by length, weight, picking frequency, and specific lifting method. Apply ABC analysis to place fast-moving items near shipping and receiving zones. Map exactly how products move through the warehouse. Place heavy, fast-moving items at lower levels to minimize MHE travel time and reduce lifting hazards. Hand-picked items belong on lower tiers, while overhead cranes or specialized forklifts handle heavy stock on upper levels. Segregating inventory by lifting method prevents equipment traffic jams and streamlines the entire fulfillment process.
Maximizing vertical space requires precise upright height calculations. Start with the facility's clear height—the distance from the floor to the lowest overhead obstruction. Subtract local fire sprinkler clearance codes, which typically require 18 to 36 inches of space between the top load and the sprinkler heads. Finally, verify the maximum lift reach of your MHE. The uprights cannot exceed the height your forklifts can safely service. Base dimensions also play a critical role in vertical scaling. The base length must always equal or exceed the length of the longest arm attached to the upright. This structural rule ensures the system maintains a stable footprint and resists overturning forces.
Facilities with high inventory variability benefit immensely from adjustable systems. As product lines change and seasonal inventory shifts, fixed-welded arms become a liability. Adjustable Cantilever Racking provides a strong long-term return on investment by allowing warehouse managers to reconfigure storage tiers without buying new equipment. Pin-lock mechanisms offer rapid, tool-less adjustment, ideal for operations that change shelf heights frequently. Bolted arm connections provide higher rigidity and are better suited for extremely heavy loads, though they require more time and tools to adjust.
Choosing between structural and roll-formed steel dictates the system's durability and capacity. Roll-formed steel is cost-effective and perfectly suited for light-to-medium loads in controlled environments. Structural I-beam steel is impact-resistant and mandatory for heavy-duty, high-traffic environments where forklift impacts are a constant risk.
Feature | Roll-Formed Cantilever Racks | Structural Cantilever Racks |
|---|---|---|
Manufacturing Process | Cold-rolled steel sheet formed into shape | Hot-rolled solid steel I-beams |
Weight Capacity | Light to medium (up to ~2,000 lbs per arm) | Heavy to extreme (up to 5,000+ lbs per arm) |
Impact Resistance | Moderate; susceptible to forklift damage | High; withstands heavy industrial impacts |
Primary Applications | PVC, aluminum trim, hand-loaded lumber | Steel pipes, heavy bar stock, metal sheets |
Cost Profile | Lower initial investment | Higher initial investment, longer lifespan |
Adjustable systems excel in mixed-use storage environments. By integrating wire decking or specialized cross-bars across the arms, facilities can create continuous shelving. This hybrid approach allows warehouses to store standard pallets, unpalletized boxes, or oversized furniture alongside long materials on the same rack structure. While standard selective racking remains more efficient for pure pallet storage, hybrid cantilever configurations offer unmatched flexibility for operations handling diverse product catalogs.
Future-proofing your warehouse means designing a system that grows with your business. Many single-sided racks can be converted to double-sided racks, provided the base designs permit the addition of rear arms. This conversion doubles storage capacity within the same footprint without requiring entirely new uprights. Planning for this scalability during the initial layout phase saves significant capital expenditure down the line. Ensure your initial aisle spacing accounts for the potential expansion to double-sided configurations.
Inadequate concrete slab thickness poses a critical risk to any heavy-duty installation. Cantilever systems concentrate massive weight into small point loads directly beneath the upright bases. You must consult a structural engineer to verify that the floor can withstand these concentrated loads without cracking or settling. Standard anchoring requirements dictate the use of heavy-duty wedge anchors. These anchors bolt the base plates securely into the concrete, preventing the racks from shifting, twisting, or overturning during loading and unloading operations.
Local seismic codes heavily influence rack engineering. Facilities located in active seismic zones require specialized designs to withstand lateral forces during an earthquake. Seismic compliance dictates larger upright dimensions, thicker base plates, and the mandatory installation of heavy-duty cross-bracing. This bracing prevents lateral collapse. Never install a racking system without verifying that the engineering stamps comply with your specific municipal seismic requirements.
Implementation errors compromise safety and efficiency. Overloading arms beyond their stated capacities is the most common and dangerous pitfall. Operators must understand capacity derating and avoid placing heavy loads at the tips of the arms. Ignoring load deflection limits leads to incorrect column spacing and sagging materials. Failing to account for pallet dimensions in hybrid setups results in unstable pallet resting points. Finally, failing to install end-stops or pipe sockets for cylindrical loads allows pipes and tubes to roll off the arms, creating severe hazards for warehouse personnel.
Designing an effective cantilever storage system is an exercise in precision engineering. It requires strict alignment between load dimensions, MHE specifications, product flow, and structural limits. Prioritize structural, heavy-duty systems for industrial metals and high-traffic zones. Reserve roll-formed, light-duty systems for hand-picked, lightweight materials. Emphasize adjustable systems to maximize lifecycle value and enable hybrid storage capabilities as your inventory evolves.
Conduct a comprehensive inventory load profile to measure the exact depth, weight, and deflection of your longest materials.
Measure your existing forklift turning radii and maximum lift heights to establish strict aisle width and upright height parameters.
Map your inbound and outbound workflow to group inventory by picking frequency and lifting method.
Engage with a specialized racking integrator or structural engineer to draft initial CAD layouts and verify concrete slab capacities.
A: The arm length must be equal to or slightly longer than the depth of the load. The load should never overhang the front of the arm to maintain a safe center of gravity and prevent tipping.
A: Aisle width depends entirely on the material handling equipment. It requires the forklift's turning radius plus the length of the longest load, plus a 12-18 inch safety clearance margin.
A: Light-duty racks are typically roll-formed steel used for hand-loaded items like PVC or light wood. Heavy-duty racks use structural steel I-beams designed to hold thousands of pounds per arm for steel pipes and heavy lumber, loaded via forklift.
A: Capacities vary by manufacturer and arm design, but heavy-duty arms can typically support anywhere from 1,000 to over 5,000 pounds per arm, provided the weight is evenly distributed and positioned correctly.
A: Adjustable systems use pin-lock or bolted arms that can be moved up or down the upright column on specific pitch increments. This allows facilities to easily change storage tier heights as product dimensions change over time.
A: While primarily designed for long materials, cantilever racks can store pallets if fitted with wire decking or specialized cross-bars, though standard selective pallet racking is generally more cost-effective for dedicated pallet storage.